VILLAS

Your villa, on your land.

Choose one of our models or send us your architect’s plan: we adapt it to the Yuvana System.

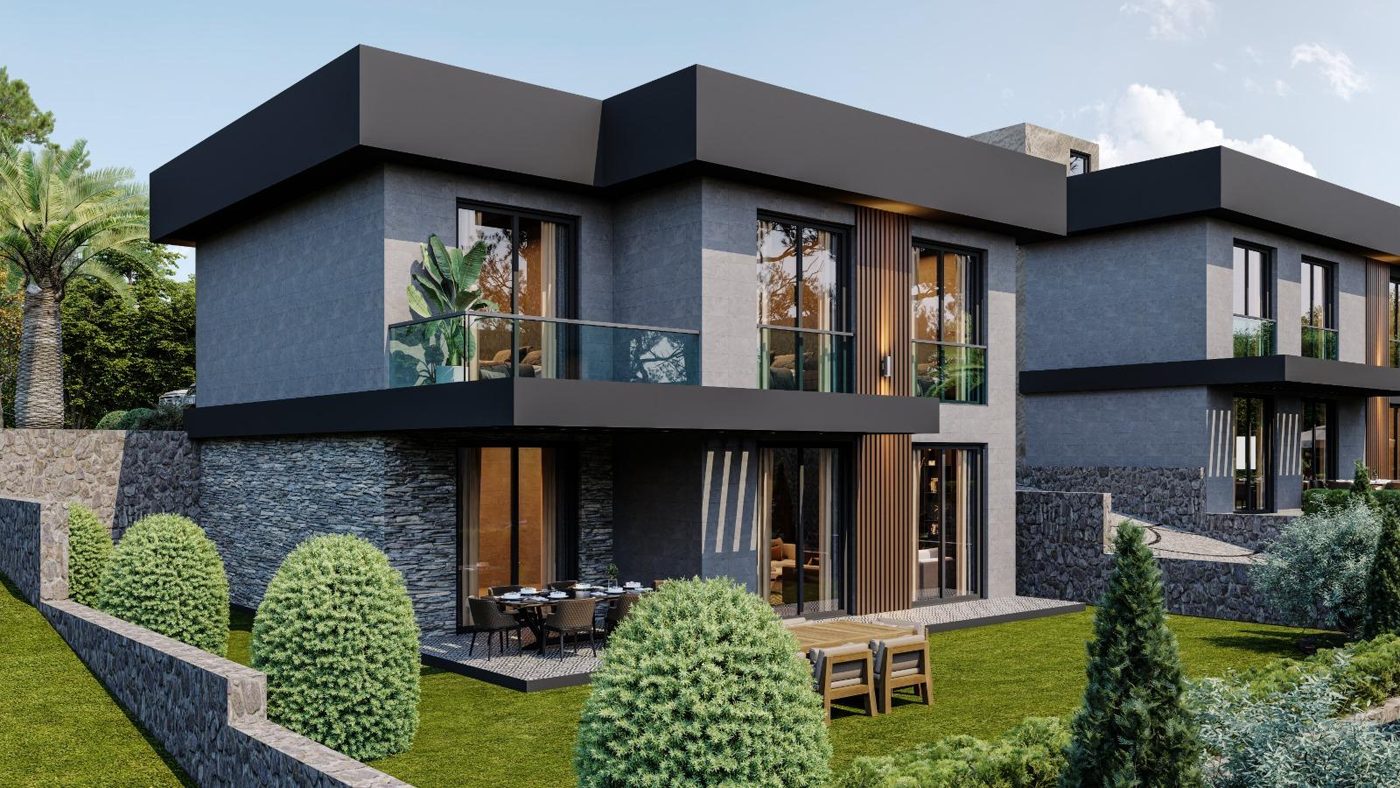
ARCHITECT’S VIEW
Villa APlans and estimate on request
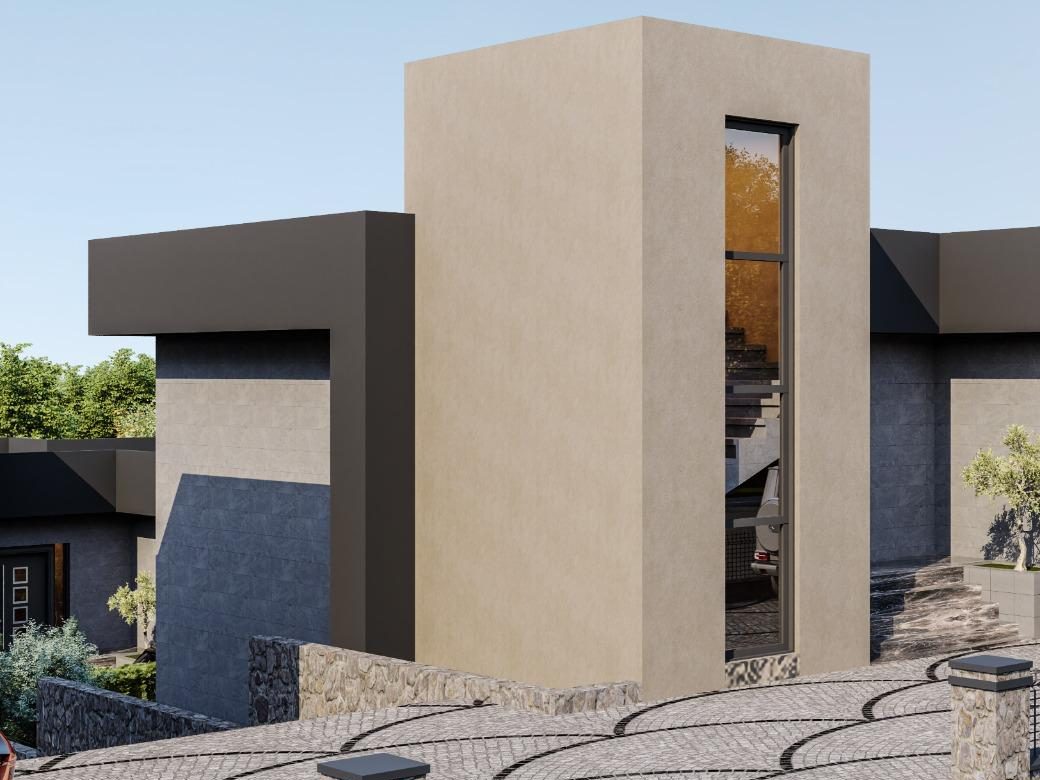
ARCHITECT’S VIEW
Villa BPlans and estimate on request
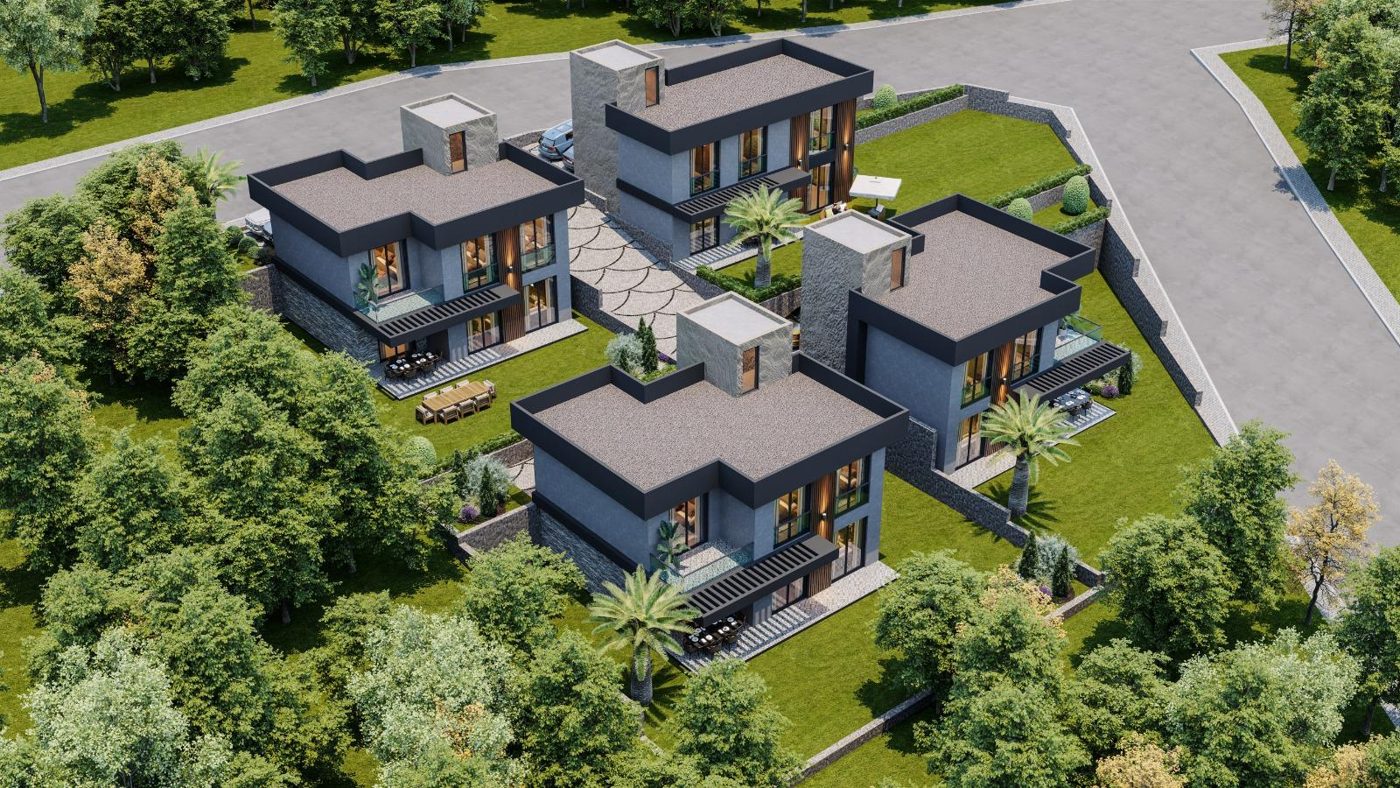
ARCHITECT’S VIEW
Residential compoundPlans and estimate on request

MODEL IMAGES ARE ARCHITECT’S VIEWS.

HOW IT WORKS

From your first message to the end of the build.

1
Your landSend us the plan of your plot and its documents.
2
Your estimateA first estimate, free and with no obligation.
3
The buildFrom the foundations to the roof, followed in photos and videos on WhatsApp, at every stage.
4
What comes nextFinishes, to suit your project.

Get our models.

Plans and a first estimate, on WhatsApp.